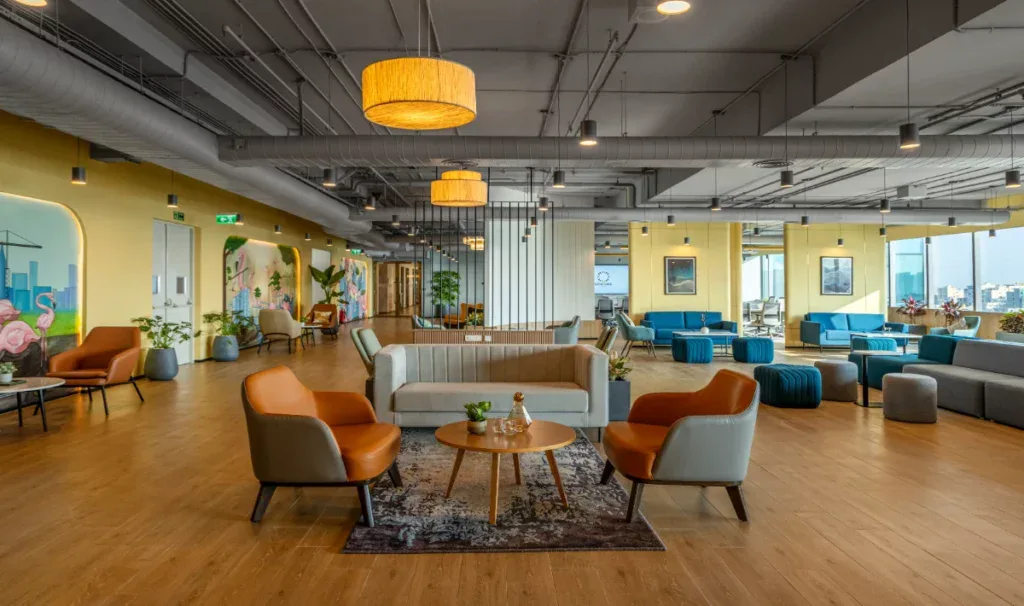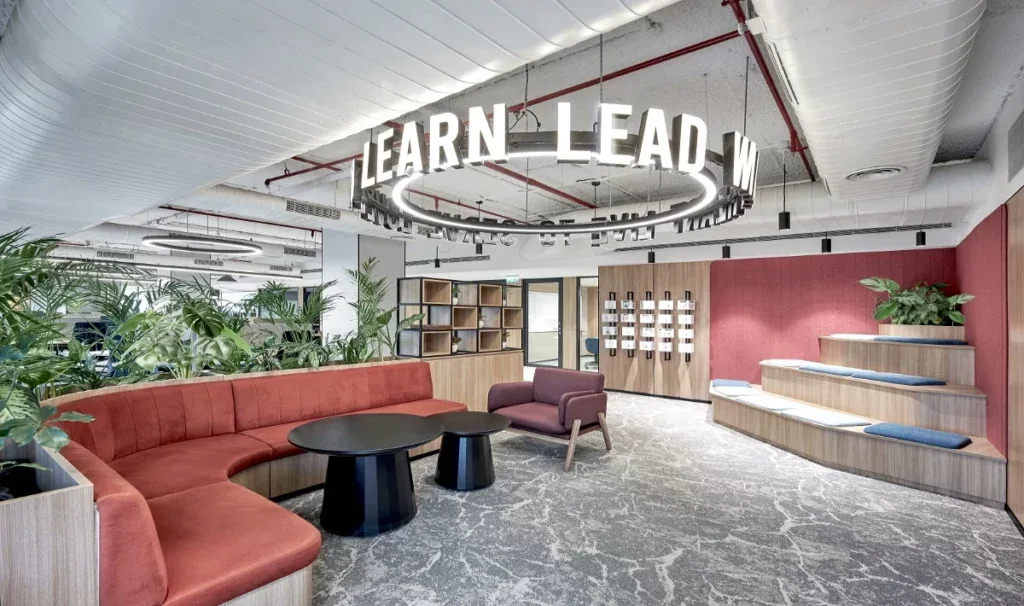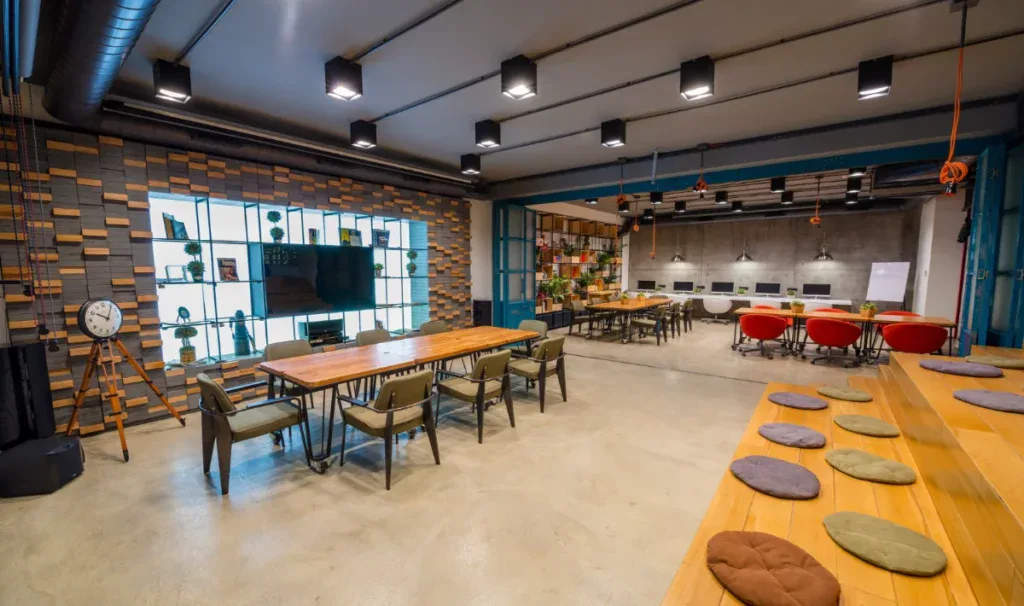
Office interior designs
Design and build with confidence. Procure with ease. Backed by pioneering technology and experienced interior designers, for office spaces that adapt to your evolving needs.
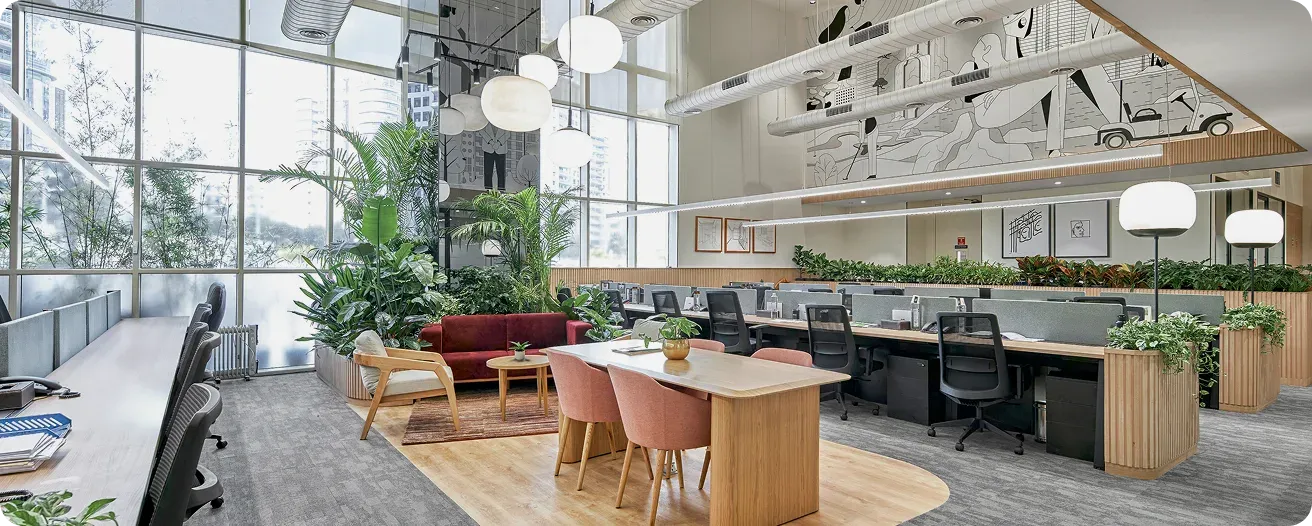












We don’t do copy-paste. We design offices that fit your team, your rhythm, and your goals.
We design around purpose. Spaces that feel intuitive, look distinctive, and function beautifully.
Turnkey means full ownership. Our designers and execution teams ensure quality outcomes and timely delivery.
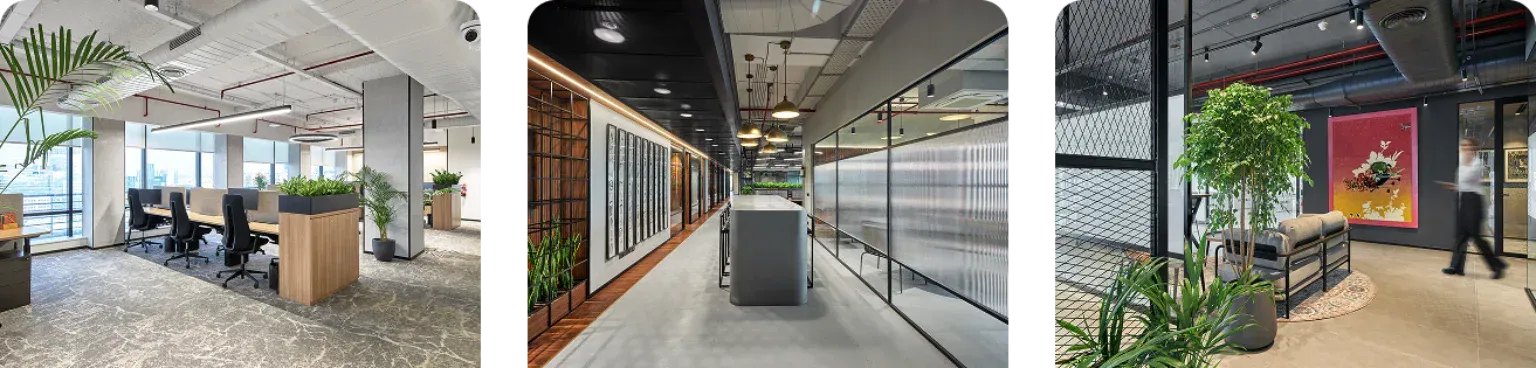
One integrated team delivering office interiors through a tech-first process: single-point ownership from concept to handover.
Designing your dream workspace: visualise, refine, and finalise the layout before execution begins.
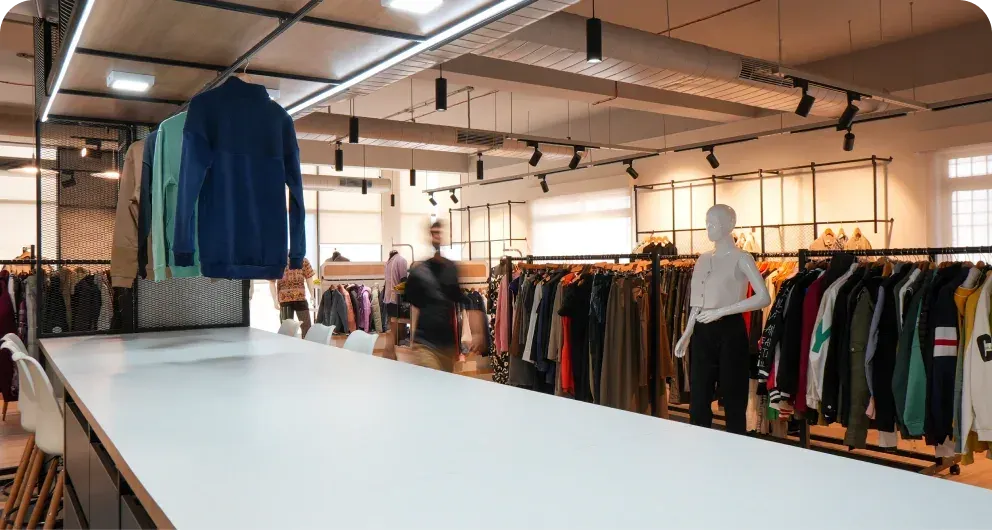
Procuring everything you need: furniture, finishes, and fixtures from one accountable source.
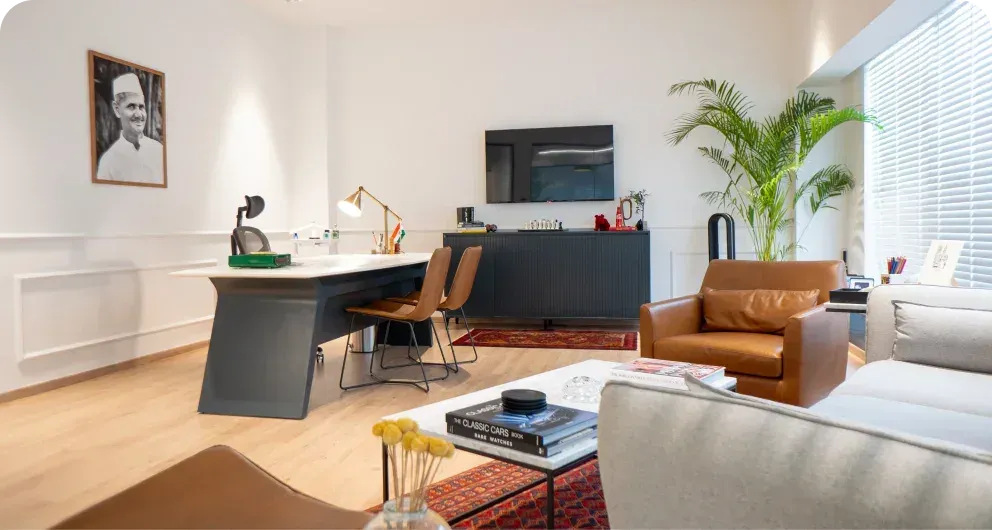
Executing your office vision: on-ground teams, quality checks, and a ready-to-use handover.
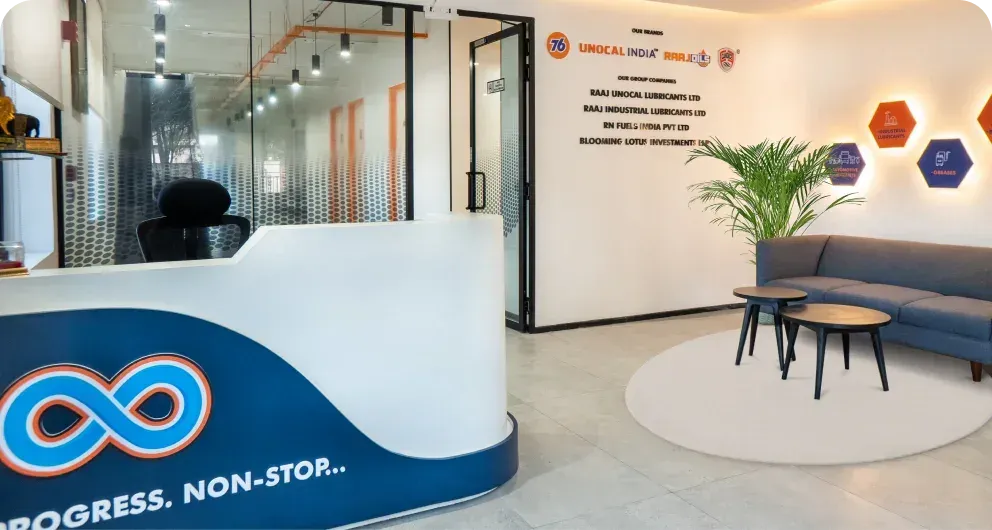
Global design thinking meets tech-driven execution and transparent pricing: offices that not only look good but also perform well.
Visualise, refine, and finalise your office layout before execution begins.
Designers with global expertise and a deep understanding of Indian workplaces.
A structured platform that tracks progress, removes chaos, and keeps everything transparent.
Clear estimates and structured payments, shared upfront.
Over 2 million sq ft delivered across 40+ cities. And we’re just getting started.
An image-based quiz that turns your taste into a layout direction. Built for decision-makers shaping offices in India.
Offices designed for scale, complexity, and growth, balancing form, function, and identity.
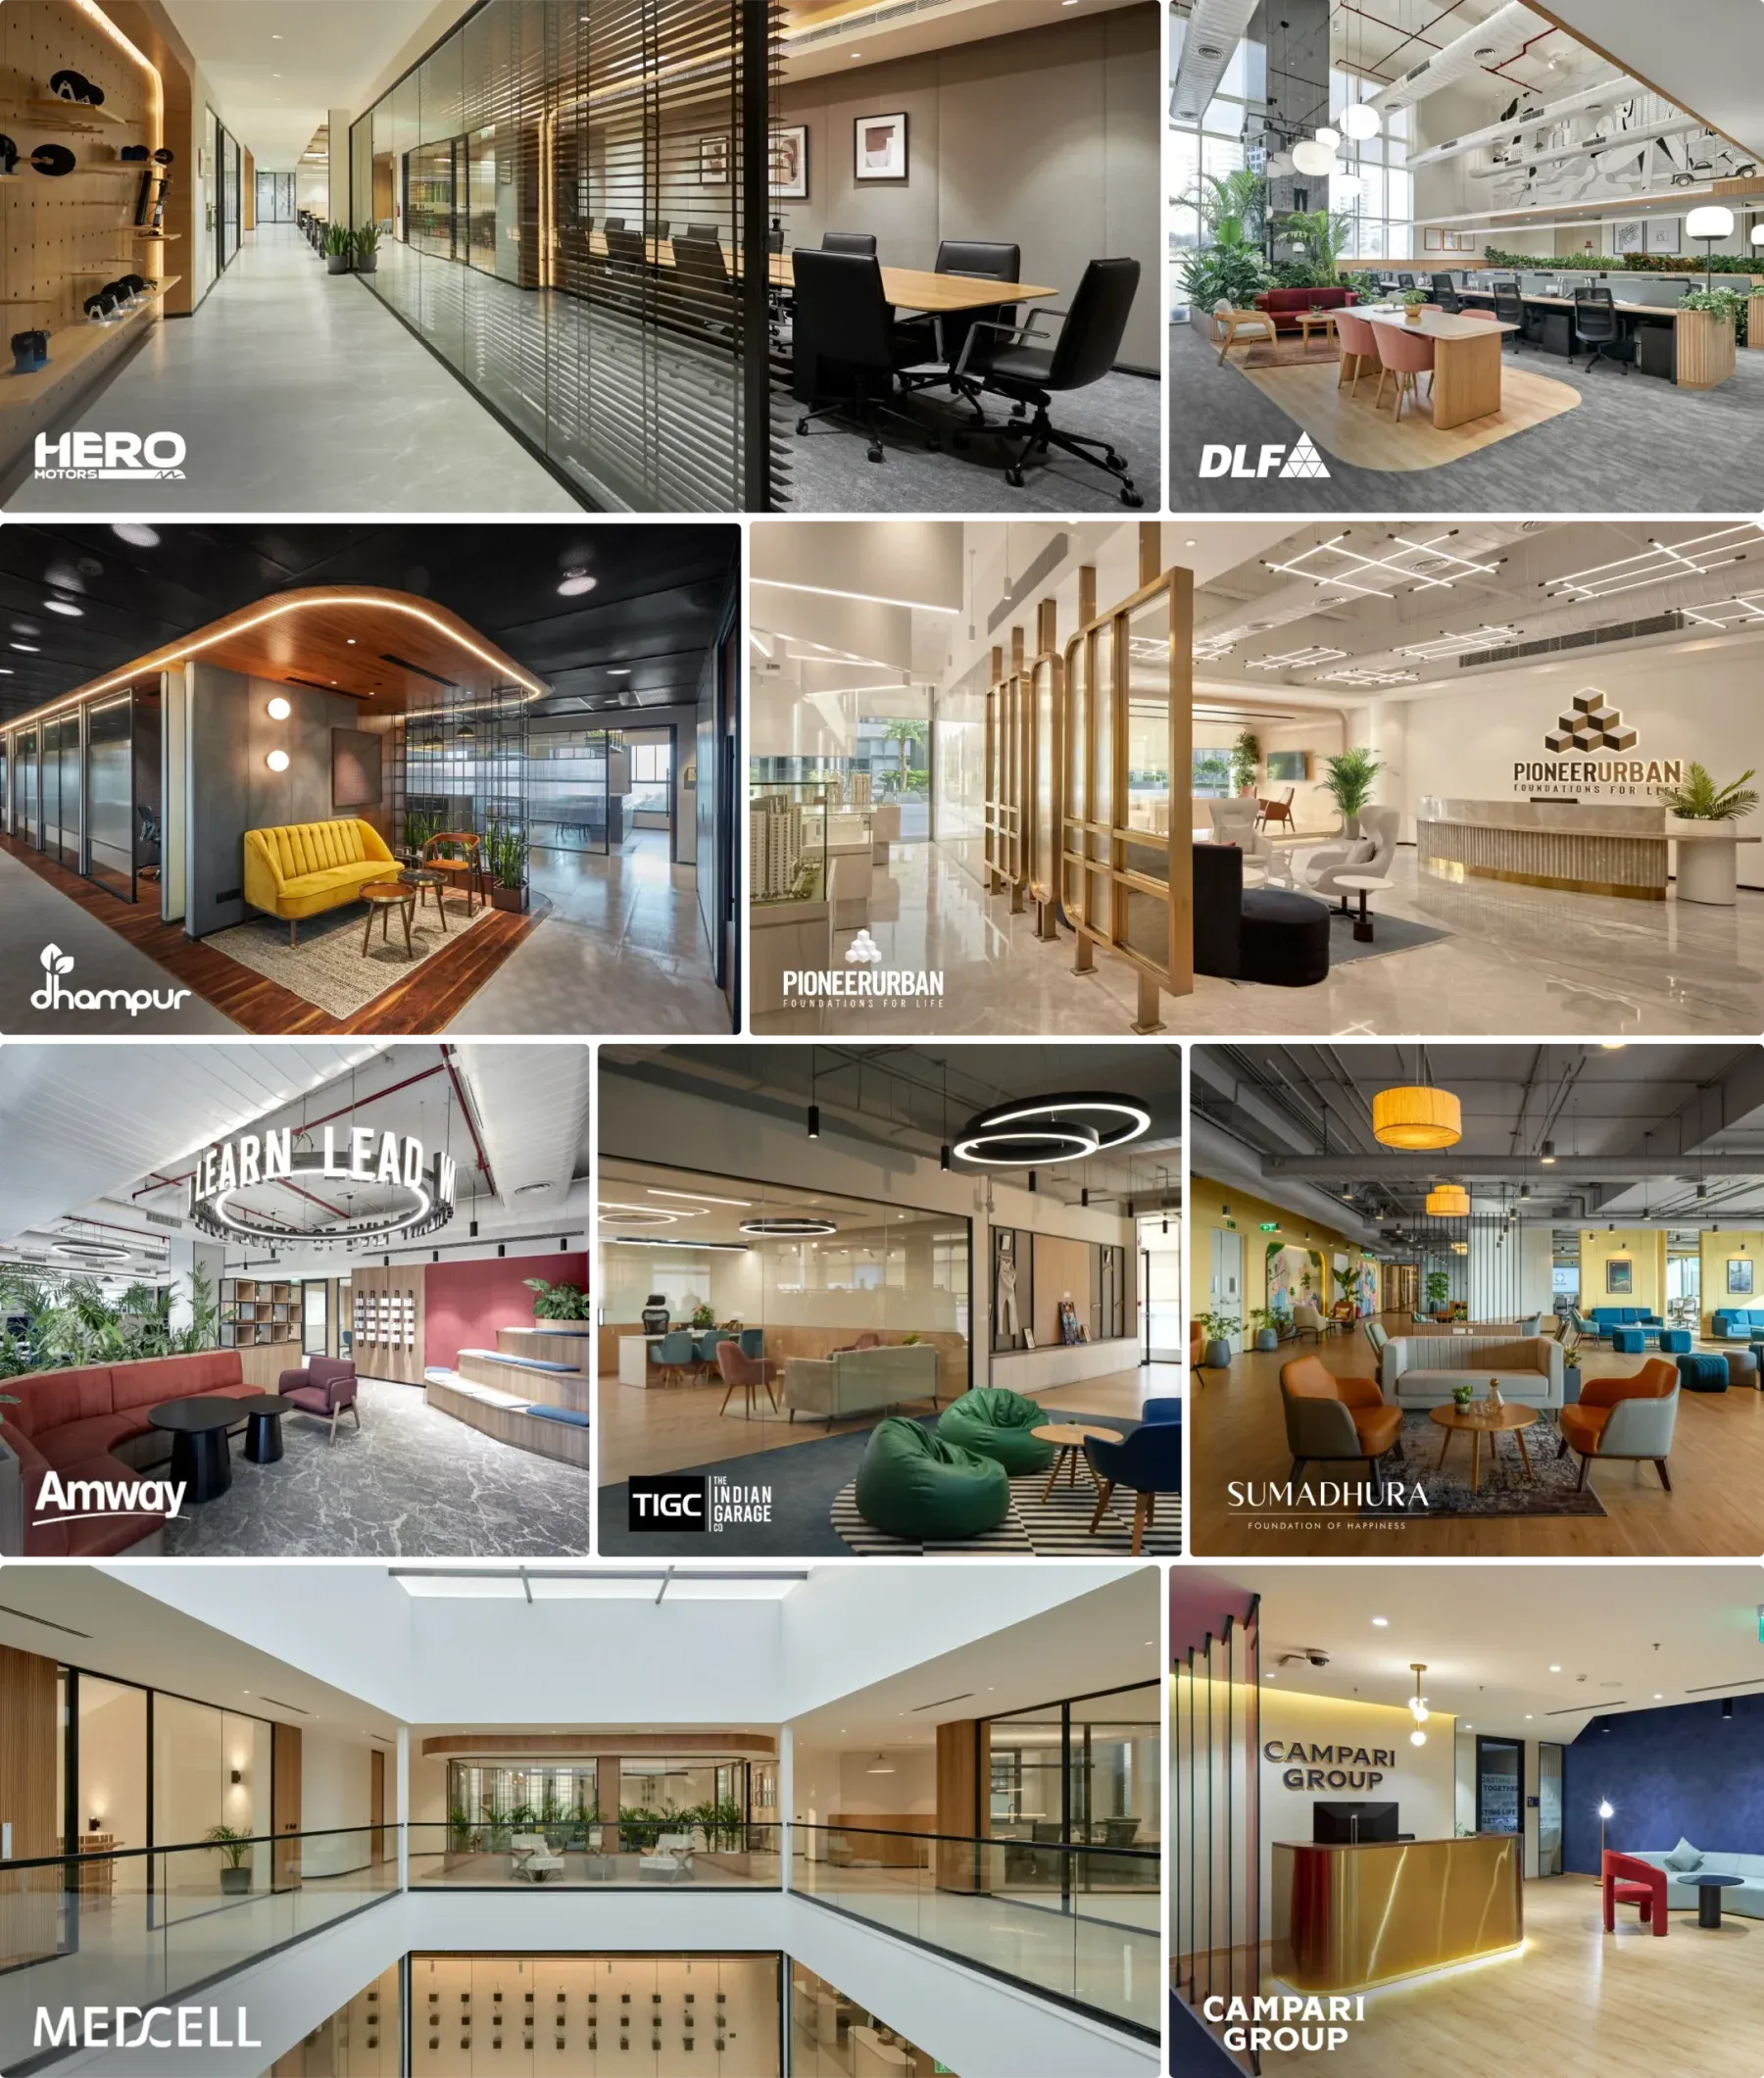
4.3 Google rating · 95% of projects delivered on time and in scope
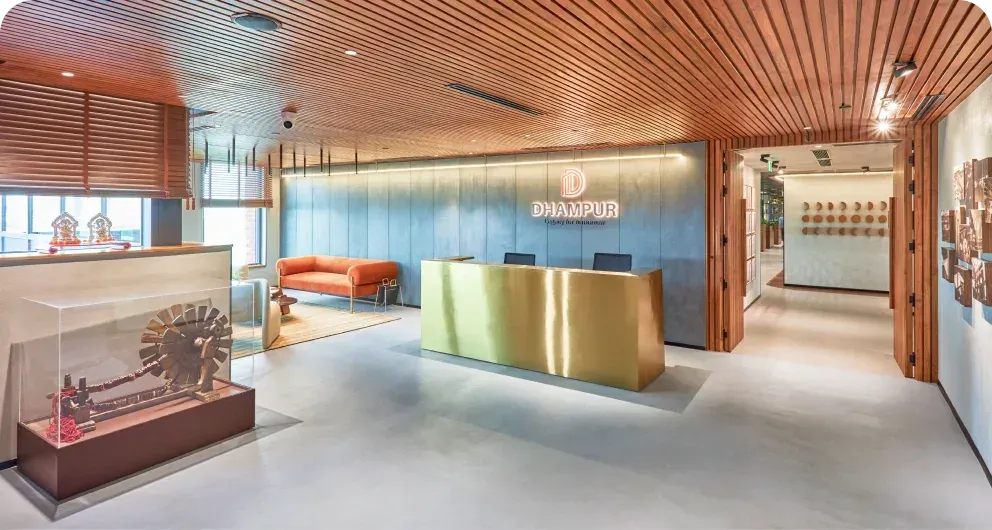
“Officebanao brought our vision to life, making the entire office-making journey simple and easy. The results exceeded our expectations.”
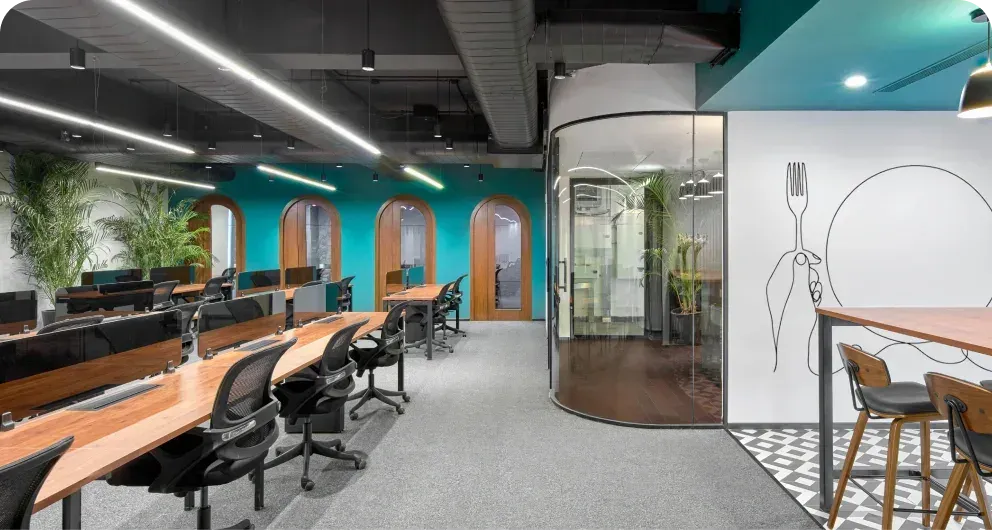
“Officebanao turned my vision into a thriving reality and made the entire journey simple and easy. I’m delighted with the result.”
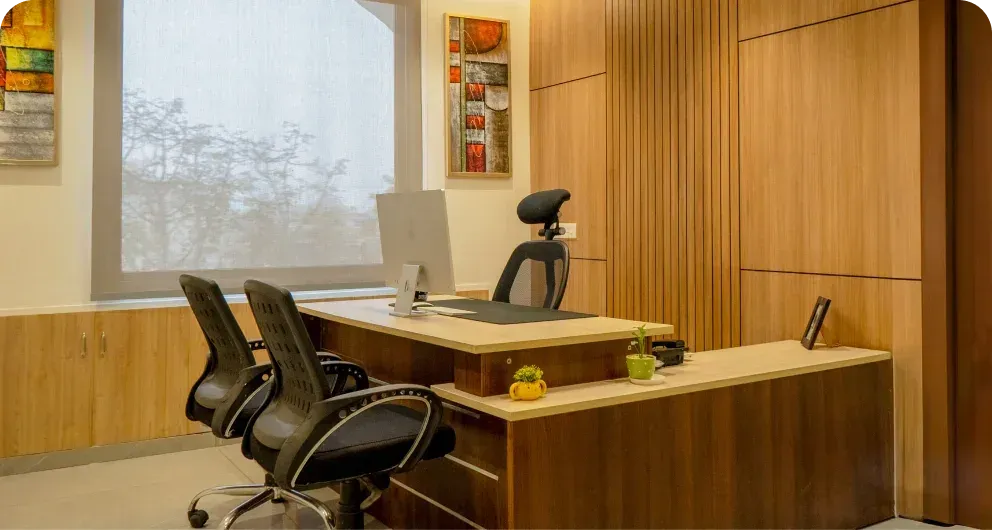
“We are so happy with the outcome. Collaborating with Officebanao has been a joy. Their constant attention, resourcefulness, and utmost professionalism shone throughout.”
NDTV
India’s first workspace interiors tech platform, on The Property ShowRead moreForbes India
Tushar Mittal: journey from an enterprising boy to an insatiable entrepreneurRead moreET Now
How is AI transforming Indian office real estate?Read moreTimes of India
Winners of the Times Realty & Infrastructure Conclave 2025Read moreET Prime
Officebanao to reach Rs. 200 crore order book by FY24, says CEO Tushar MittalRead moreYourStory
More interest from tier II and III cities, says Officebanao’s Tushar MittalRead moreOne of India’s leading office interior design firms, helping startups, SMEs, and enterprises build functional, well-planned workspaces for long-term use. Our Tech plus Touch model combines digital tools with on-ground execution: skilled architects, planners, and project managers working from concept to completion.
Talk to our teamStart by observing how your team works every day and note what feels missing. Once you have a few clear needs, talk to office interior designers who can turn those early thoughts into a simple plan. Beginning small keeps the whole process easy to follow.
Fix a basic budget and think about the kind of workspace you want. Collect a few pictures or ideas so the office interior company understands your taste. This makes the first meeting smoother and more helpful.
Most projects move through planning, design, and execution. Each phase has its own purpose and shapes the next one. When you work with commercial interior designers, they guide you through every step so nothing feels confusing.
Choose layouts that can be easily shifted or revamped, with modular furniture and fixtures. This saves time when the team expands, and the ideas stay useful for a long time.
Begin with comfort and easy movement, then add colours and décor that suit your brand. When the layout is simple, the look comes together naturally, without making the place feel crowded.
Try not to add too much furniture or ignore proper lighting. Storage is another common area people forget. Skilled office interior designers help you make decisions you won’t regret later.
Look for materials that handle daily use and are easy to clean. Offices stay busy for many hours, so long-lasting flooring and sturdy finishes pay off. Small material choices make a big difference later.
3D views and layout previews show what the finished work will look like before it’s built, and regular progress updates let you track the project without stress.
Hybrid offices work best with flexible seating and a few quiet corners for calls. Meeting rooms should support both on-site and remote participants, with layouts planned for mixed work styles.
Choose furniture that can shift easily and colours that stay fresh over time. A simple, open setup that can grow with your team usually stays relevant the longest.
Drop us a note and we’ll get back to you as quickly as possible: one conversation, one accountable team.
Start your project